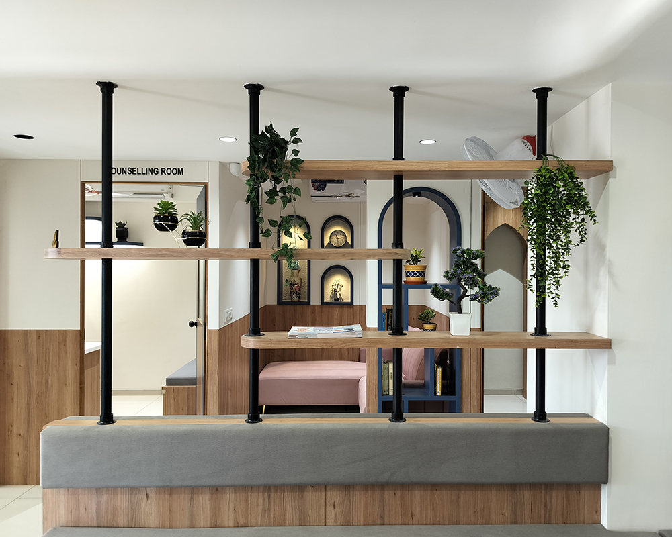
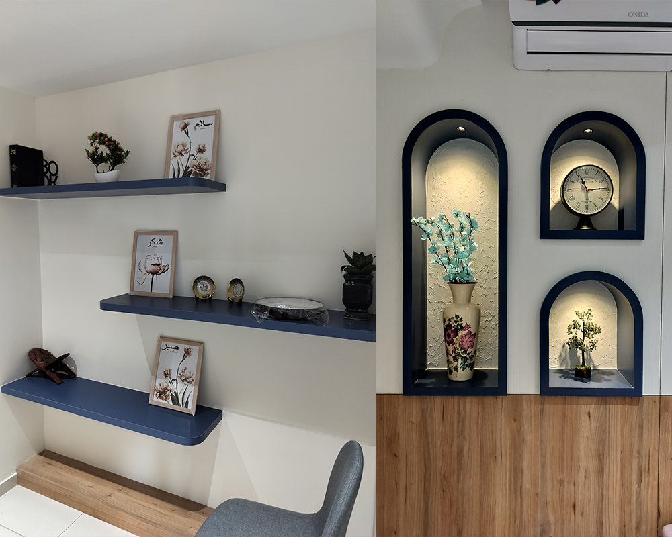
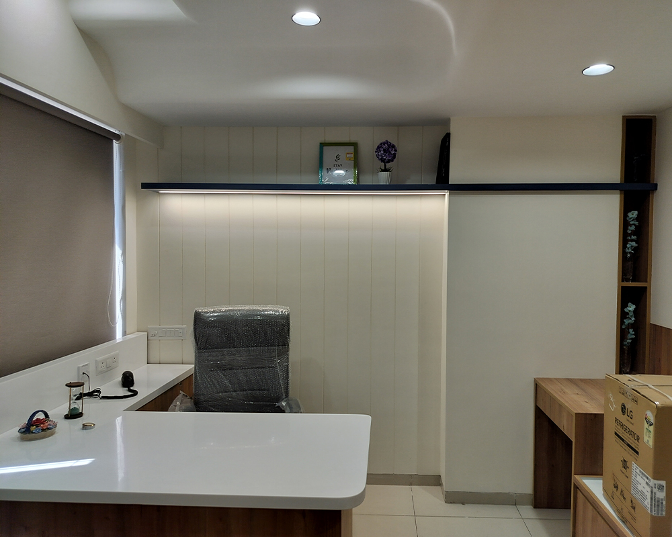
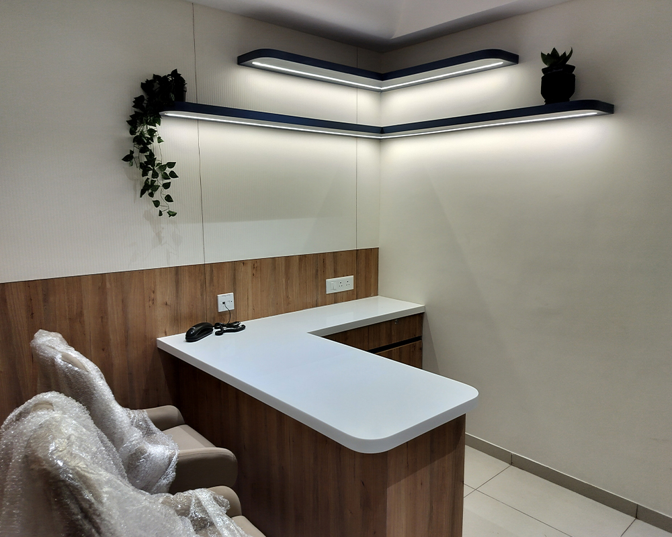
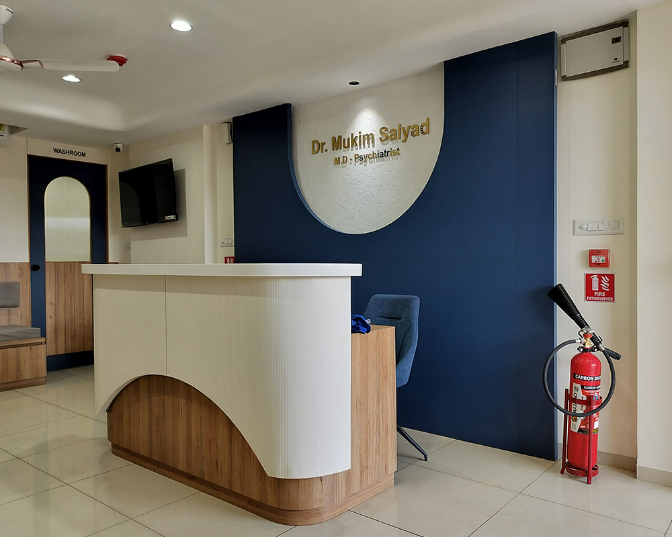
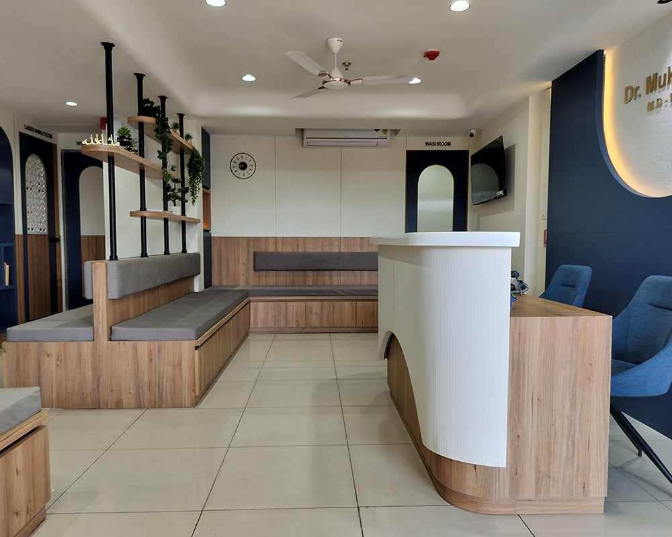
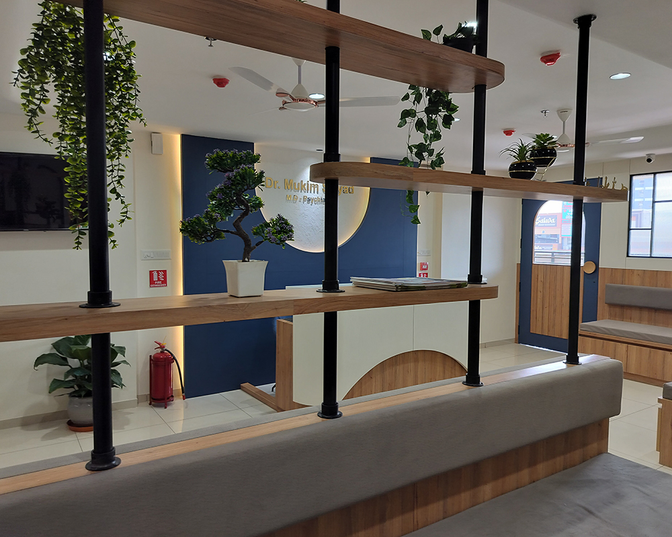
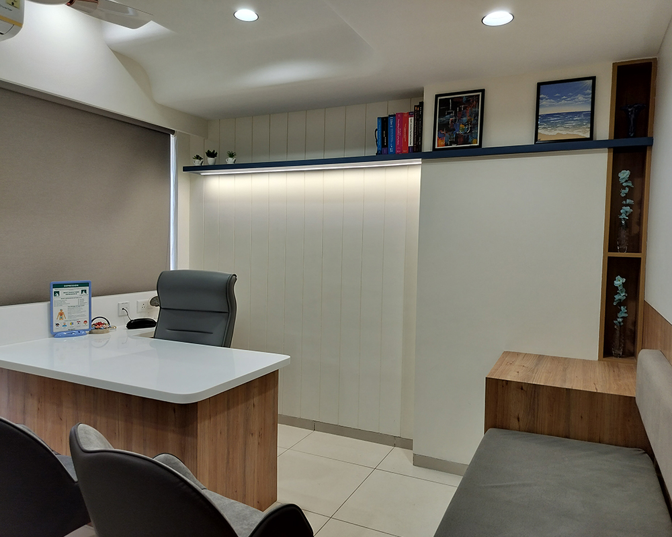
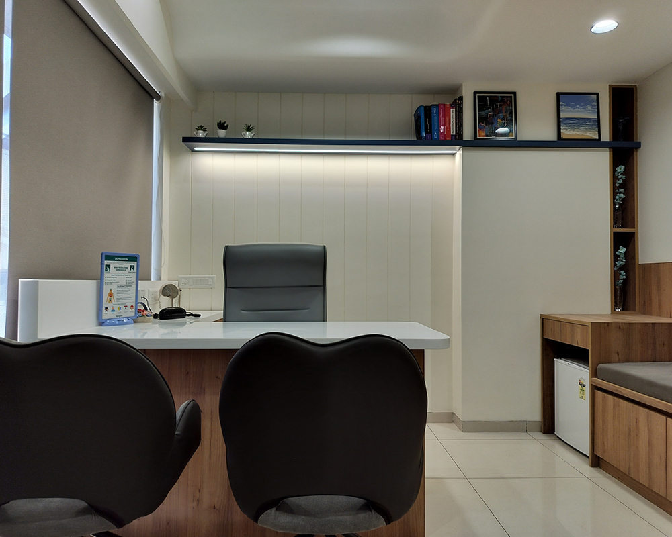
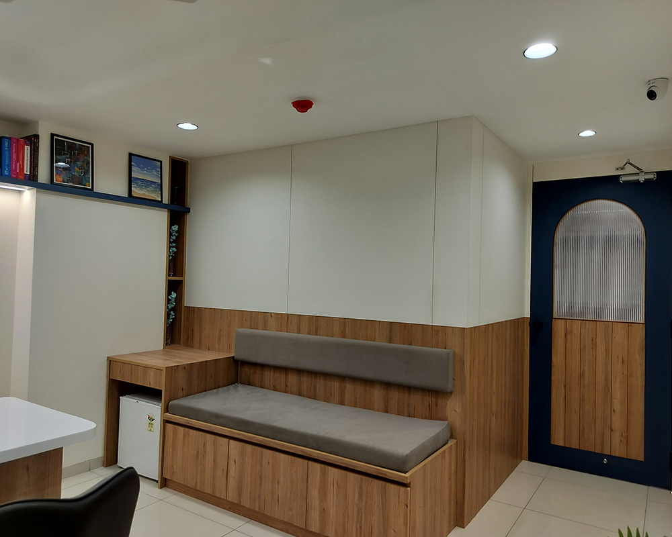
The interior design for Dr. Mukim Saiyad’s Psychiatric Hospital focuses on creating a calm, healing environment for patients and staff alike. From the welcoming reception area to thoughtfully arranged consultation rooms, every element is designed to reduce stress and promote mental well-being. Soft lighting, muted color palettes, and ergonomic furniture help foster a sense of comfort and trust.
Each space is purposefully planned to support privacy, safety, and functionality. The patient lounges, therapy rooms, and administrative areas follow a clean, modern aesthetic that aligns with healthcare standards while offering warmth and accessibility. Our goal was to create an atmosphere that balances clinical efficiency with emotional care—supporting recovery in every detail.