
The Sloping House
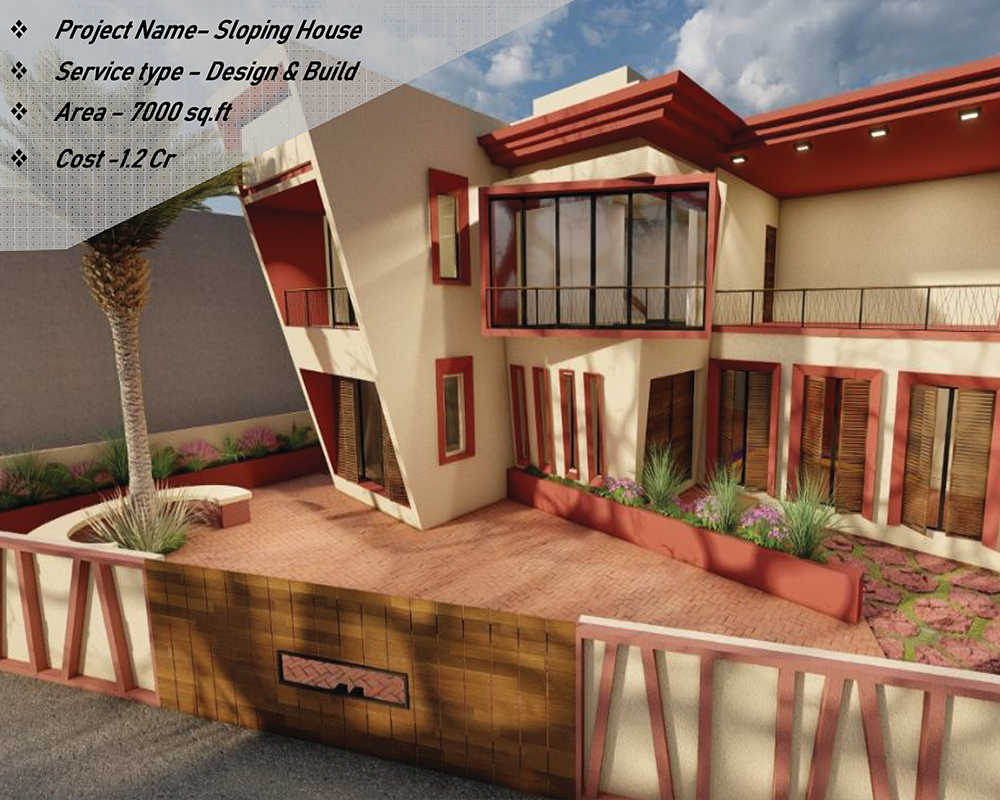
The Sloping House stands as a unique architectural statement, where modern design meets natural topography. Spread across 7000 sq. ft., this project was executed under our Design & Build service model, offering a seamless blend of creative planning, technical expertise, and quality construction. Designed to harmonize with the site’s natural slope, the structure features smart elevation treatment, multi-level planning, and abundant natural light, giving it both a dynamic form and functional elegance.
Every aspect—from structural layout to interior detailing—was thoughtfully curated to complement the site’s gradient while maintaining luxurious flow and balance across all levels. With meticulous execution and attention to detail, The Sloping House reflects our commitment to architectural innovation and client-centric design, transforming a challenging terrain into a stunning living experience.
-
Service :
Design & Build -
Duration:
- -
Location :
- -
Type :
- -
Area :
7000 sq.ft
our gallery
Photo gallery
Your trusted partner for complete architectural and interior design solutions.
© All Copyright 2025 by Al-kabir Projects
DESIGNED BY Dmatic Solutions